Edificio Andén 51

  • From 151000€+ VAT
C. Jaén, 74, 04007 Almería, España

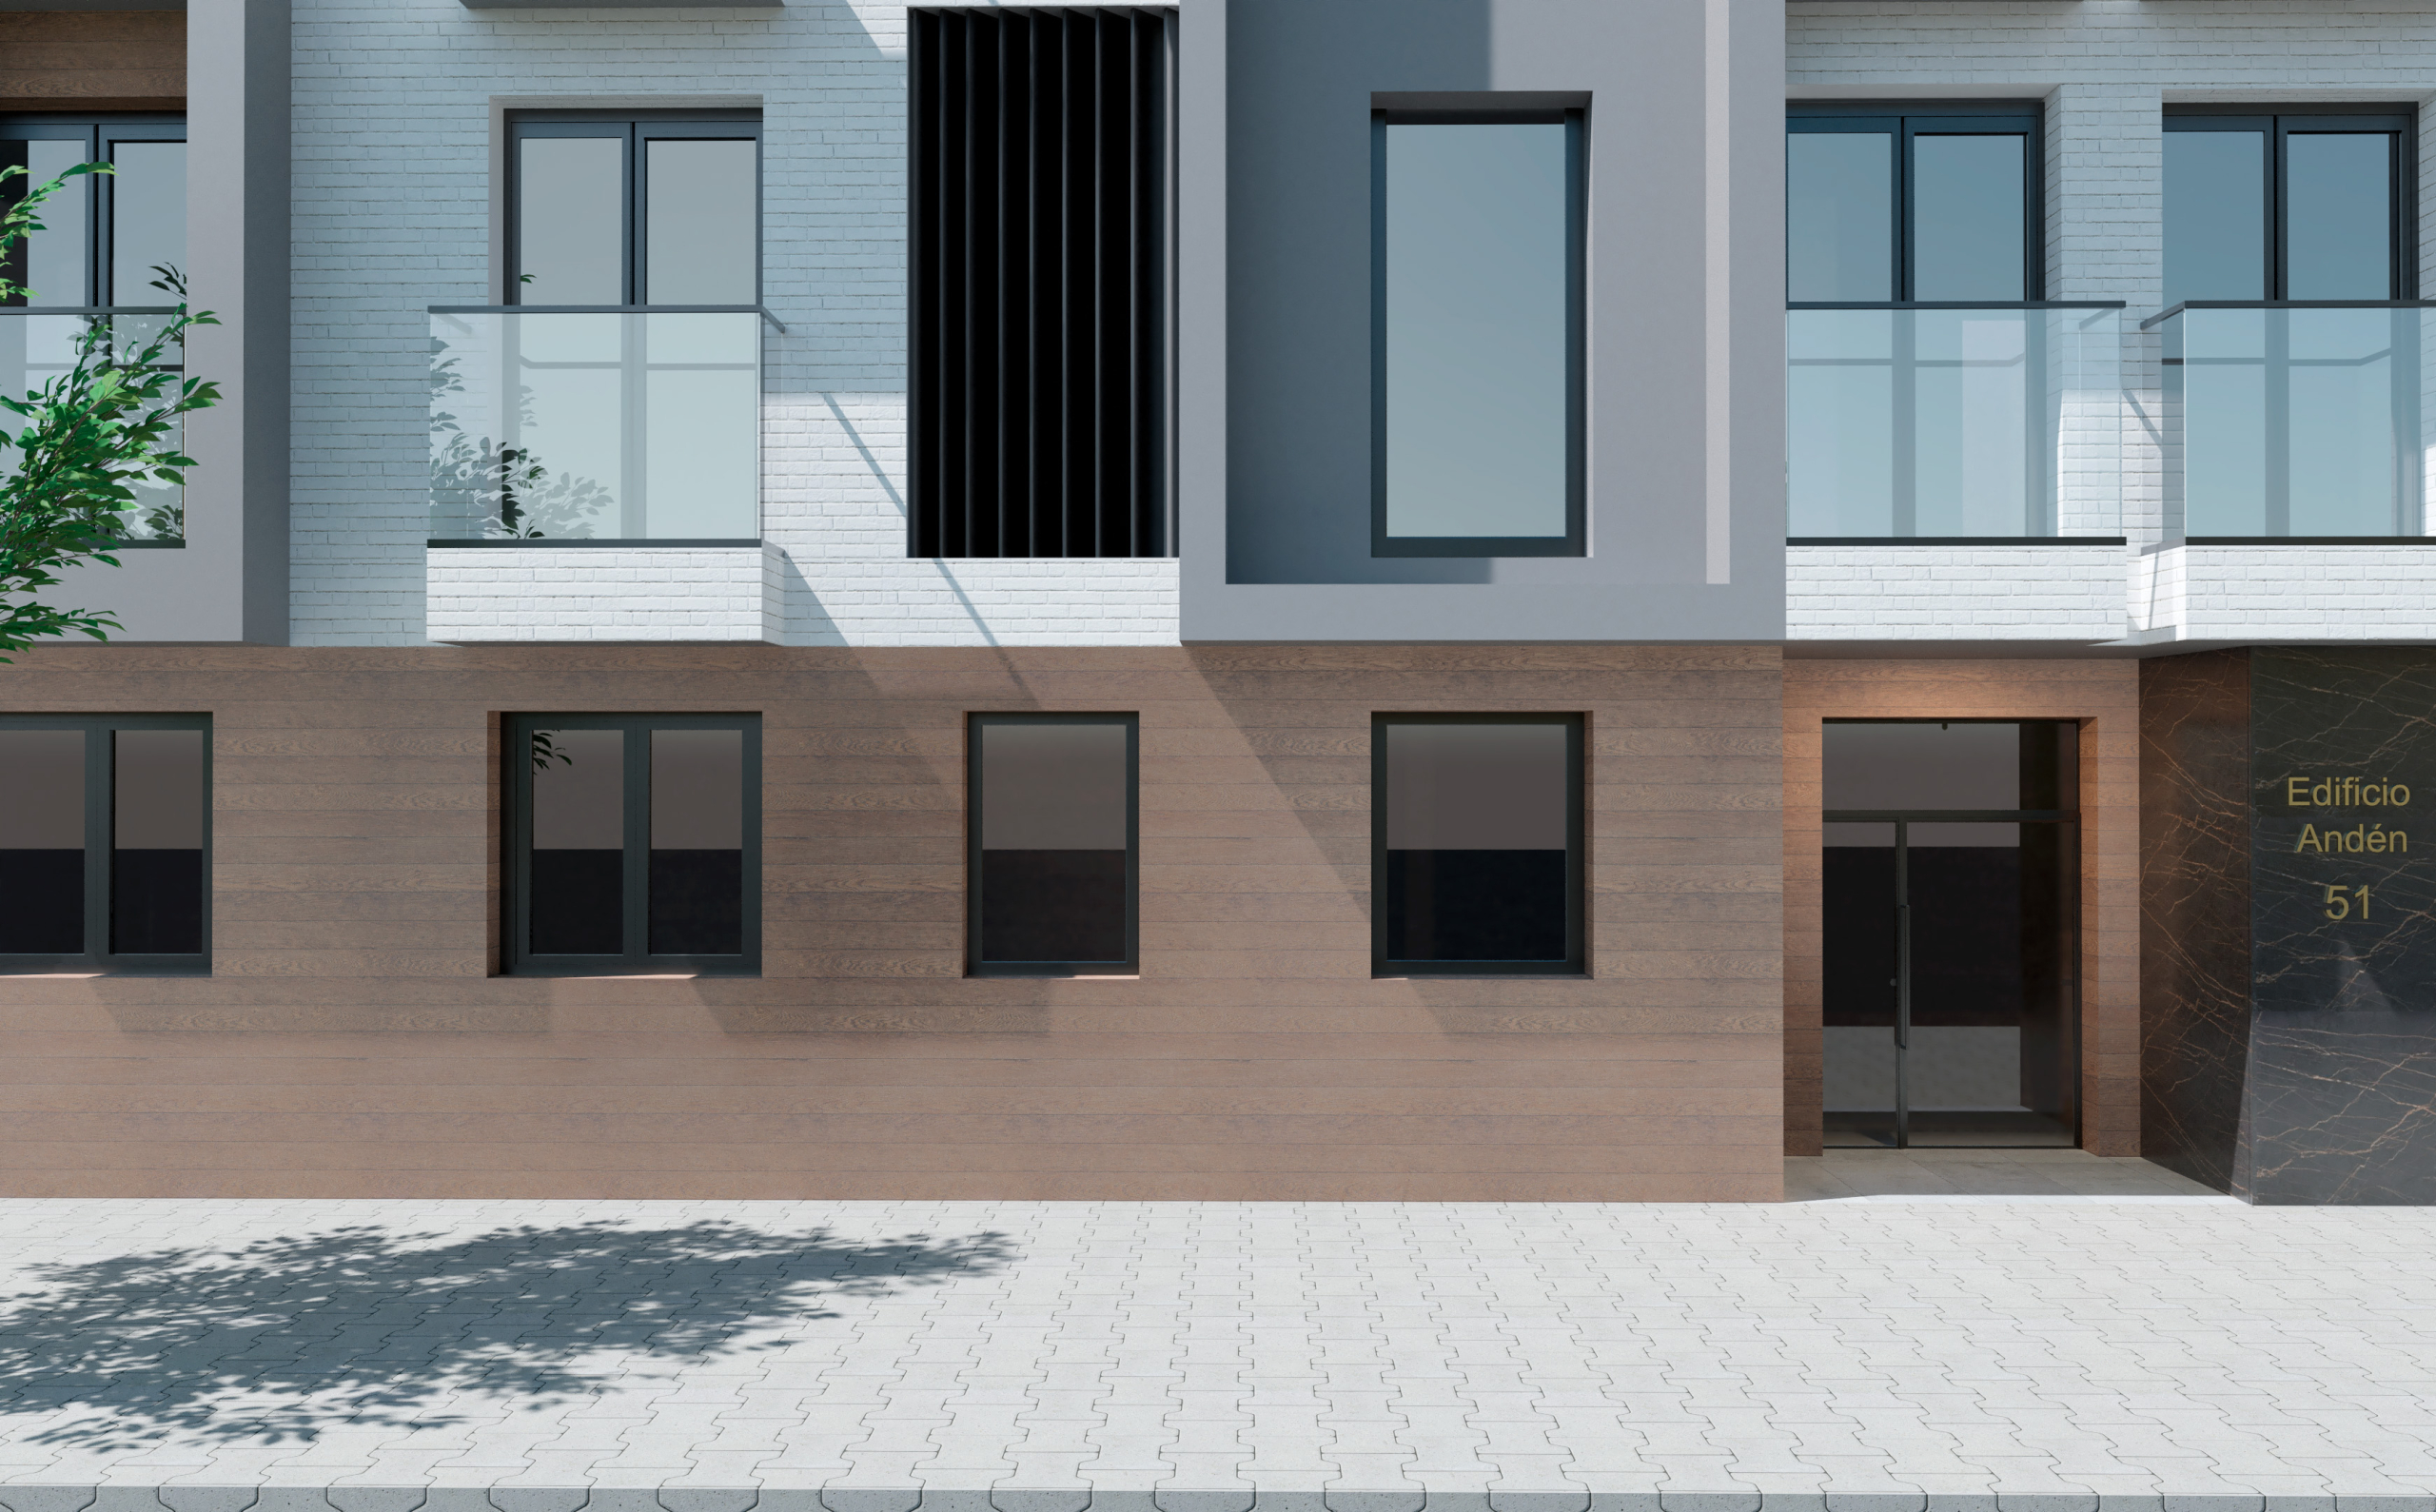
Edificio Andén 51

C. Jaén, 74, 04007 Almería, España
  • From 151000€+ VAT
New construction New development
  • Penthouses and Apartments
  • Typologies
  • 1 y 2
  • Bedrooms

21 Homes

We go to 51

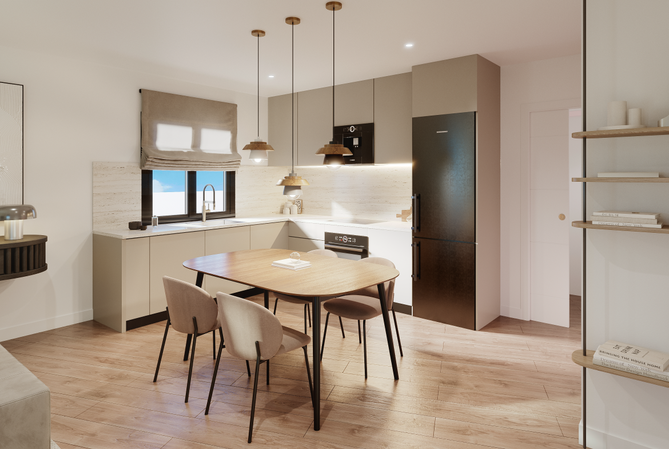
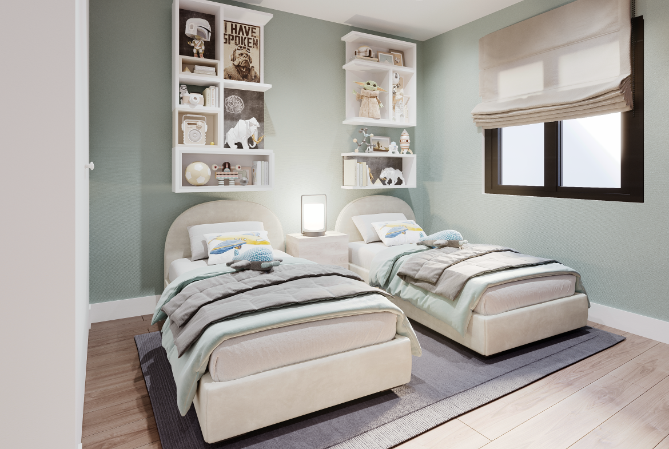
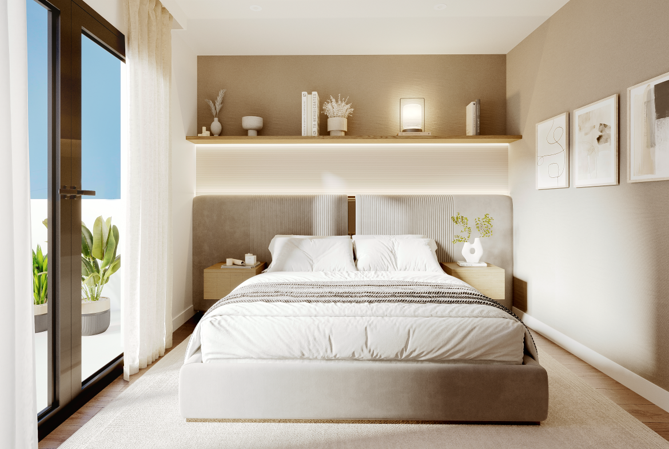
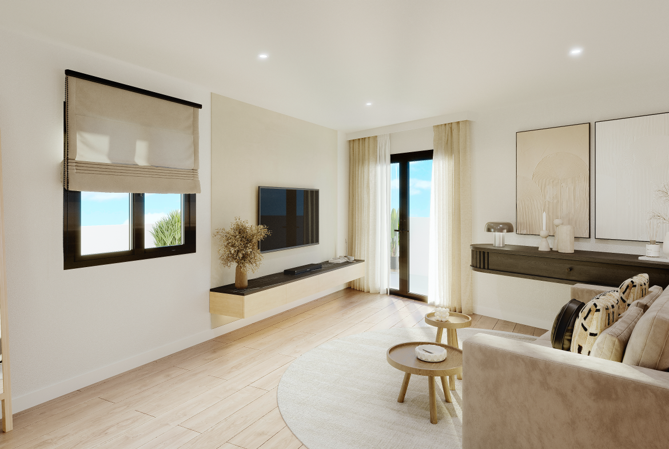
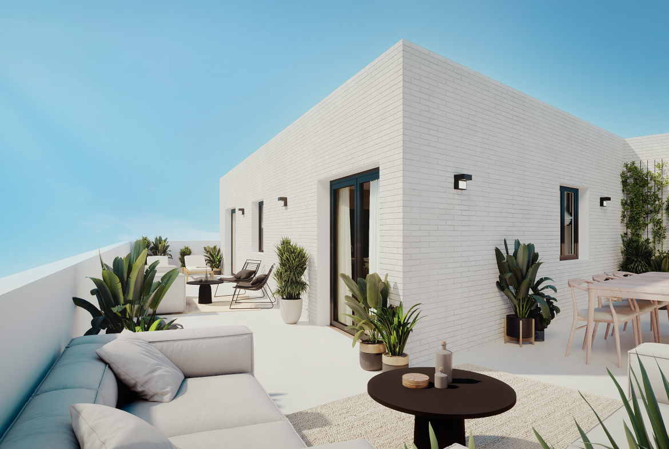
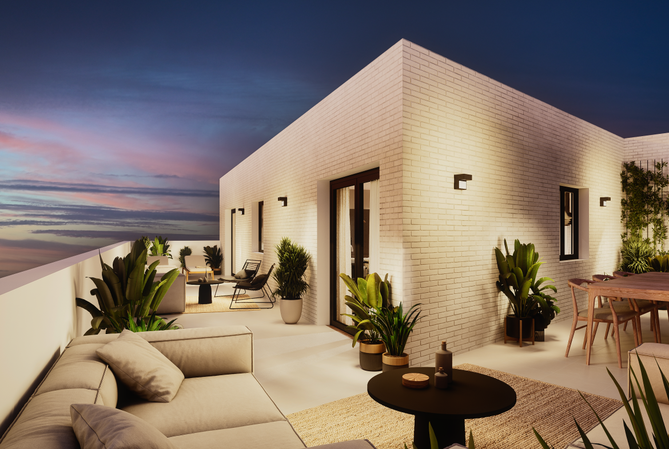
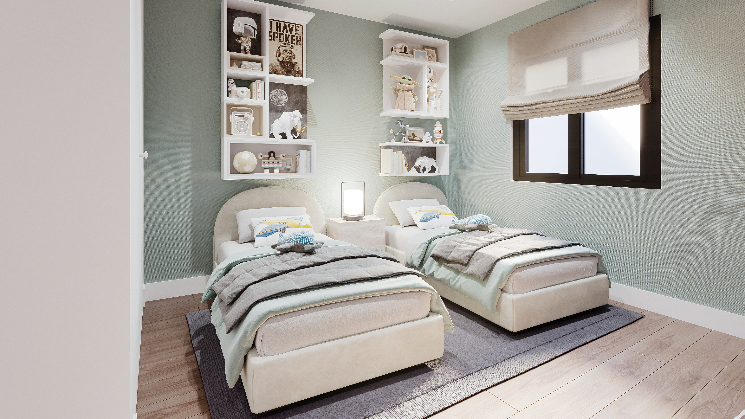
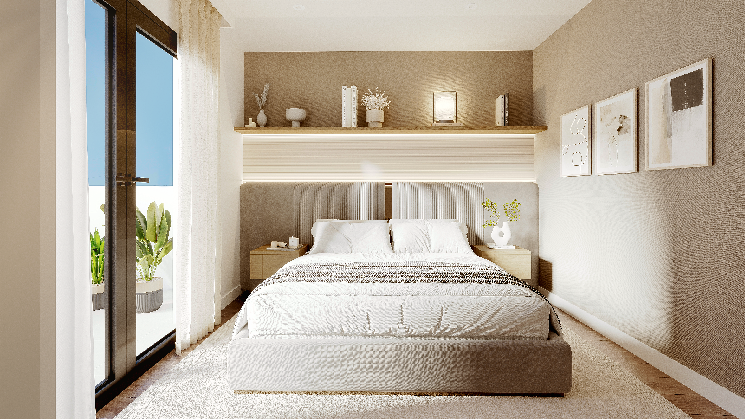
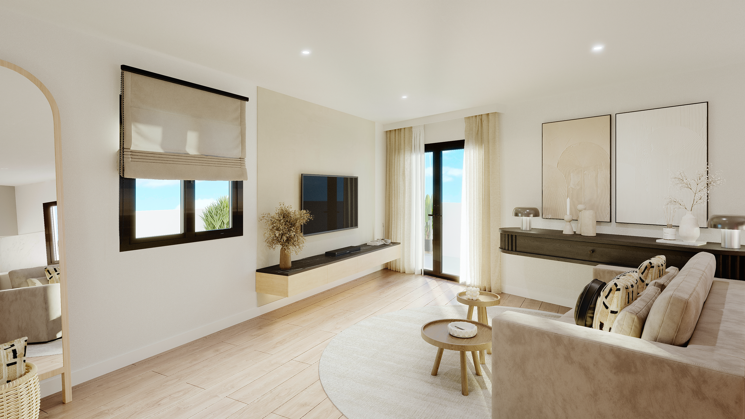
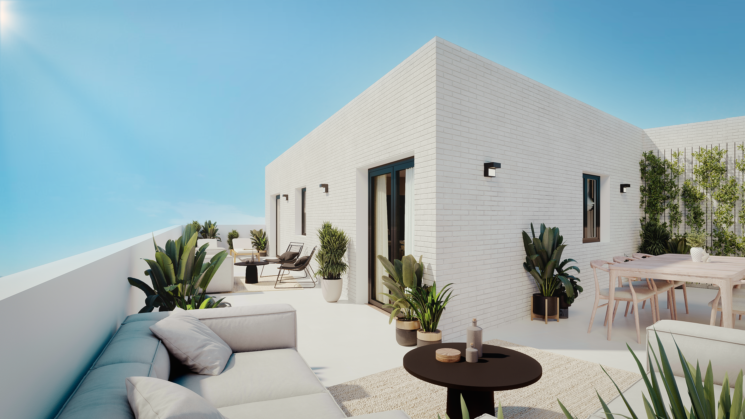
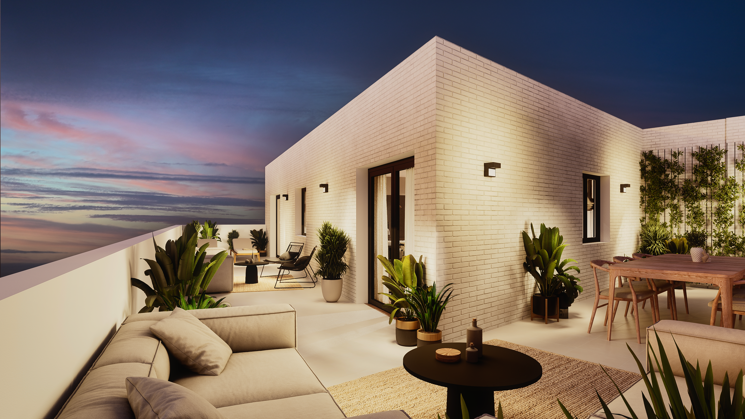
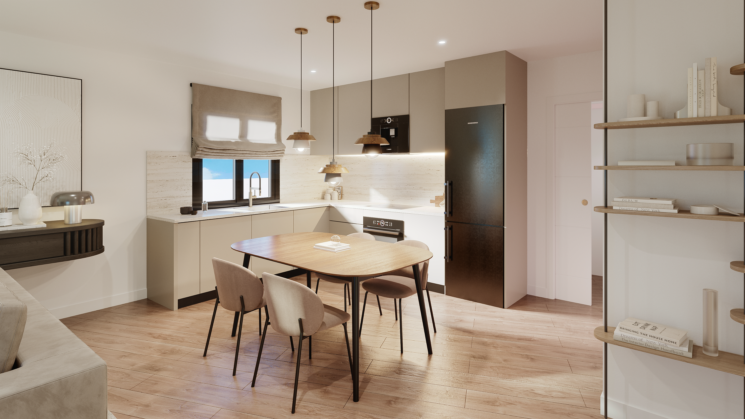
This is a residential development designed for those seeking a comfortable, stylish lifestyle within easy reach of everything. Its 21 optimised, light-filled flats, with their functional design, are ideal for both young couples and investors looking for a sound investment in a prime location with excellent rental demand.

The building comprises one- and two-bedroom flats spread across several floors, as well as three exclusive ground-floor flats. The design has focused on efficiency, high-quality finishes and everyday comfort.

What would you like to see?

Location

Andén 51 is just a short walk from Calle Ferrocarril, in a well-established, quiet neighbourhood with excellent transport links to the centre of Almería and the new AVE station.

In the immediate vicinity, you’ll find supermarkets, cafés, public transport and all the services you need for day-to-day life, without having to travel far.

An ideal location for those who prefer to get about on foot and enjoy city life, as well as for investors looking for a property in high demand, with stable occupancy and good returns

Galería de imágenes

Andén 51
Available housing


TypologyBedroomsBathroomsM2 constructionM2 terraceGaragePricePlans
BAJO A
BAJO B
BAJO C
1º A
1º B
1º C
1º D
2º A
2º B
2º C
2º D
3º A
3º B
3º C
3º D
4º A
4º B
4º C
4º D
AT A (5º)
AT B (5º)
2
2
1
2
2
2
1
2
2
2
1
2
2
2
1
2
2
2
1
2
2
2
2
1
2
2
2
1
2
2
2
1
2
2
2
1
2
2
2
1
2
2
63,67 m2
61,26 m2
45,25 m2
61,79 m2
58,23 m2
58,18 m2
31,45 m2
61,79 m2
58,23 m2
58,18 m2
31,45 m2
61,79 m2
58,23 m2
58,18 m2
31,45 m2
61,79 m2
58,23 m2
58,18 m2
31,45 m2
59,00 m2
47,81 m2
- m2
- m2
- m2
2,97 m2
3,31 m2
5,93 m2
- m2
2,97 m2
3,31 m2
5,93 m2
- m2
2,97 m2
3,31 m2
5,93 m2
- m2
2,97 m2
3,31 m2
5,93 m2
- m2
68,15 m2
50,51 m2
-
-
-
1
1
1
1
1
1
1
1
1
1
1
1
1
1
1
1
1
1
186.000
186.000
144.000
221.000
211.000
205.500
SOLD
226.000
216.000
210.500
151.000
231.000
221.000
215.500
156.000
236.000
226.000
220.500
161.000
356.000
281.000

Viviendas disponibles

Dormitorios: 2
Baños: 2
Superfície: 63,67 m2
Terraza: - m2
Garaje: -
Dormitorios: 2
Baños: 2
Superfície: 61,26 m2
Terraza: - m2
Garaje: -
Dormitorios: 1
Baños: 1
Superfície: 45,25 m2
Terraza: - m2
Garaje: -
Dormitorios: 2
Baños: 2
Superfície: 61,79 m2
Terraza: 2,97 m2
Garaje: 1
Dormitorios: 2
Baños: 2
Superfície: 58,23 m2
Terraza: 3,31 m2
Garaje: 1
Dormitorios: 2
Baños: 2
Superfície: 58,18 m2
Terraza: 5,93 m2
Garaje: 1
Dormitorios: 1
Baños: 1
Superfície: 31,45 m2
Terraza: - m2
Garaje: 1
Dormitorios: 2
Baños: 2
Superfície: 61,79 m2
Terraza: 2,97 m2
Garaje: 1
Dormitorios: 2
Baños: 2
Superfície: 58,23 m2
Terraza: 3,31 m2
Garaje: 1
Dormitorios: 2
Baños: 2
Superfície: 58,18 m2
Terraza: 5,93 m2
Garaje: 1
Dormitorios: 1
Baños: 1
Superfície: 31,45 m2
Terraza: - m2
Garaje: 1
Dormitorios: 2
Baños: 2
Superfície: 61,79 m2
Terraza: 2,97 m2
Garaje: 1
Dormitorios: 2
Baños: 2
Superfície: 58,23 m2
Terraza: 3,31 m2
Garaje: 1
Dormitorios: 2
Baños: 2
Superfície: 58,18 m2
Terraza: 5,93 m2
Garaje: 1
Dormitorios: 1
Baños: 1
Superfície: 31,45 m2
Terraza: - m2
Garaje: 1
Dormitorios: 2
Baños: 2
Superfície: 61,79 m2
Terraza: 2,97 m2
Garaje: 1
Dormitorios: 2
Baños: 2
Superfície: 58,23 m2
Terraza: 3,31 m2
Garaje: 1
Dormitorios: 2
Baños: 2
Superfície: 58,18 m2
Terraza: 5,93 m2
Garaje: 1
Dormitorios: 1
Baños: 1
Superfície: 31,45 m2
Terraza: - m2
Garaje: 1
Dormitorios: 2
Baños: 2
Superfície: 59,00 m2
Terraza: 68,15 m2
Garaje: 1
Dormitorios: 2
Baños: 2
Superfície: 47,81 m2
Terraza: 50,51 m2
Garaje: 1

Documentación

Descubre más información sobre la promoción

Request for information

admin
  • admin

Request information about this development

Basic information on data protection (RGPD|LOPD-gdd):

Responsible: Ikonia Homes is a trademark of Saima Homes, S.L. and belongs to Ikonia Group (Saima Future Invest, S.L.). Purpose: Resolution of queries, provision of the information required by the interested parties and contact with them, at their request. Legitimation: Consent of the interested party. Addressees: No data will be transferred to third parties, unless legally obliged to do so. Rights: Access, rectify, limit and delete data, as well as file a complaint with the national supervisory authority, as explained in the additional information. Additional Information: You can consult additional and detailed information on Data Protection in our Privacy Policy.

WANT TO KNOW MORE?

You are just one step away from your new home. Find all the information you are looking for through the development website, by calling our sales team or visiting the sales office.

Compare listings

Compare
admin
  • admin
Esta web utiliza cookies propias y de terceros para su correcto funcionamiento y para fines analíticos. Contiene enlaces a sitios web de terceros con políticas de privacidad ajenas que podrás aceptar o no cuando accedas a ellos. Al hacer clic en el botón Aceptar, acepta el uso de estas tecnologías y el procesamiento de tus datos para estos propósitos. Más información
Privacidad