Vespasiano
- 225.000€
- Penthouses and Apartments
- Typologies
67 viviendas de 1,2, 3 and 4 bedrooms
A new residential development offering a more comfortable way of life in Sagunto
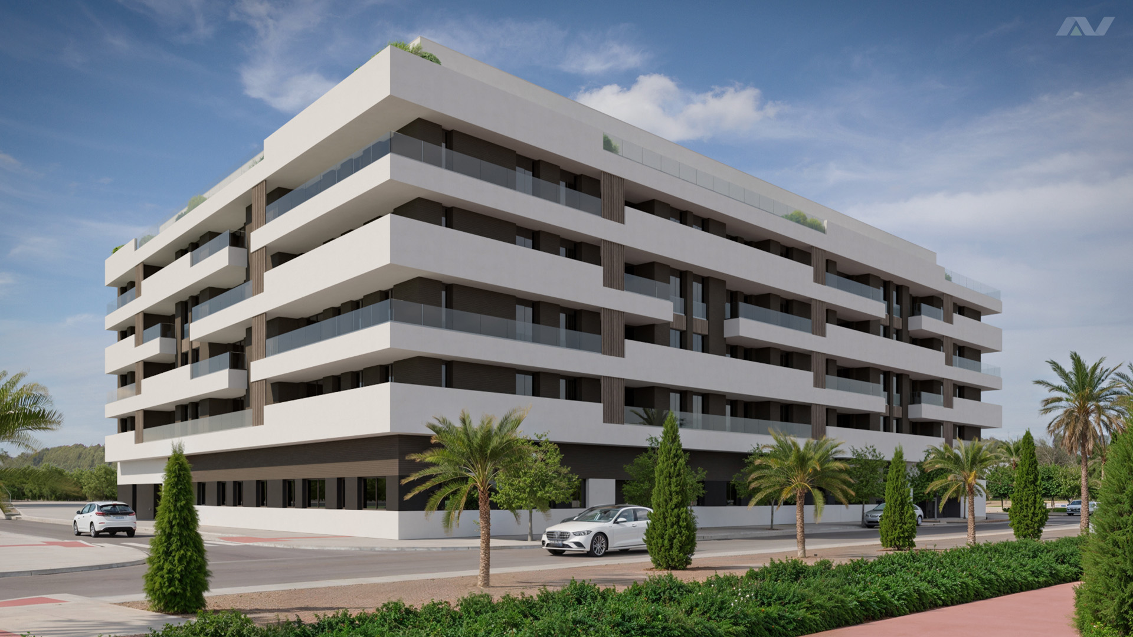
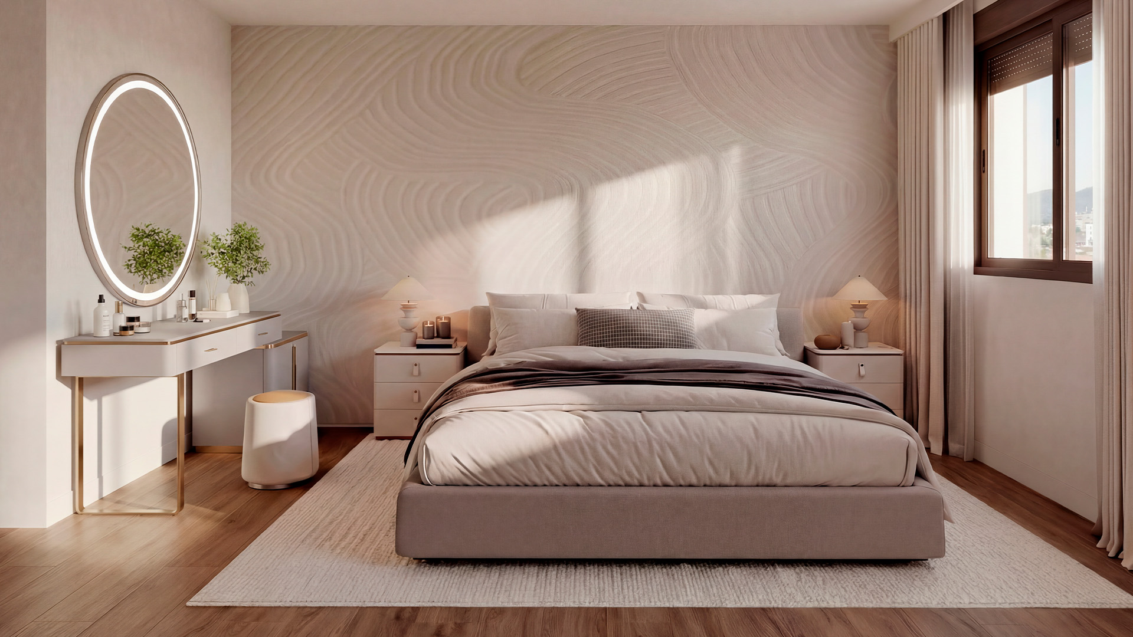
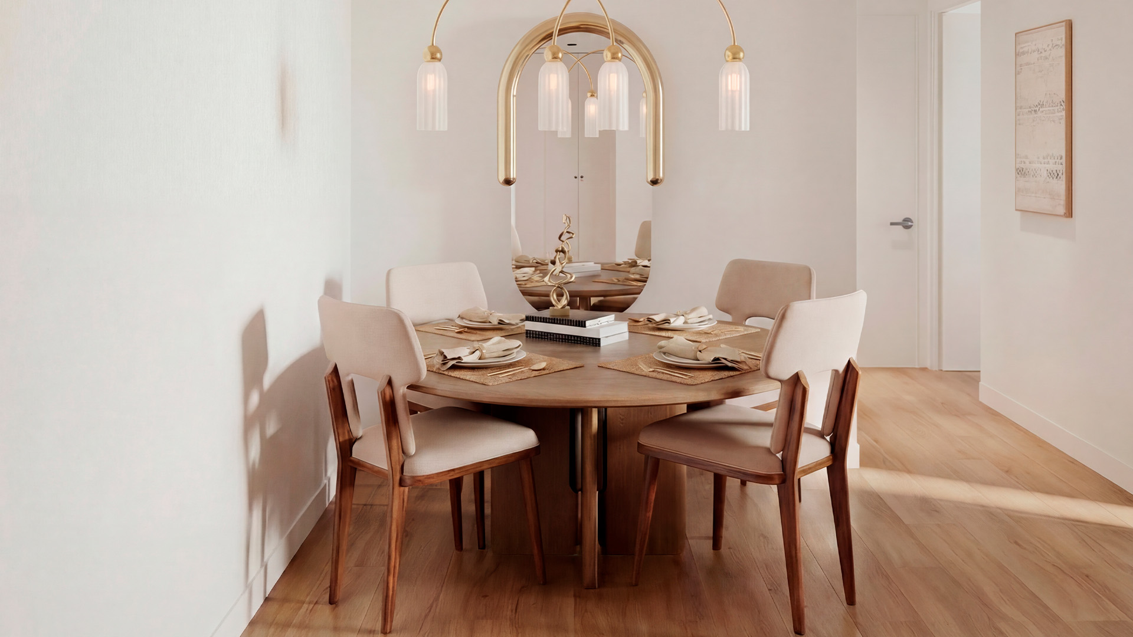
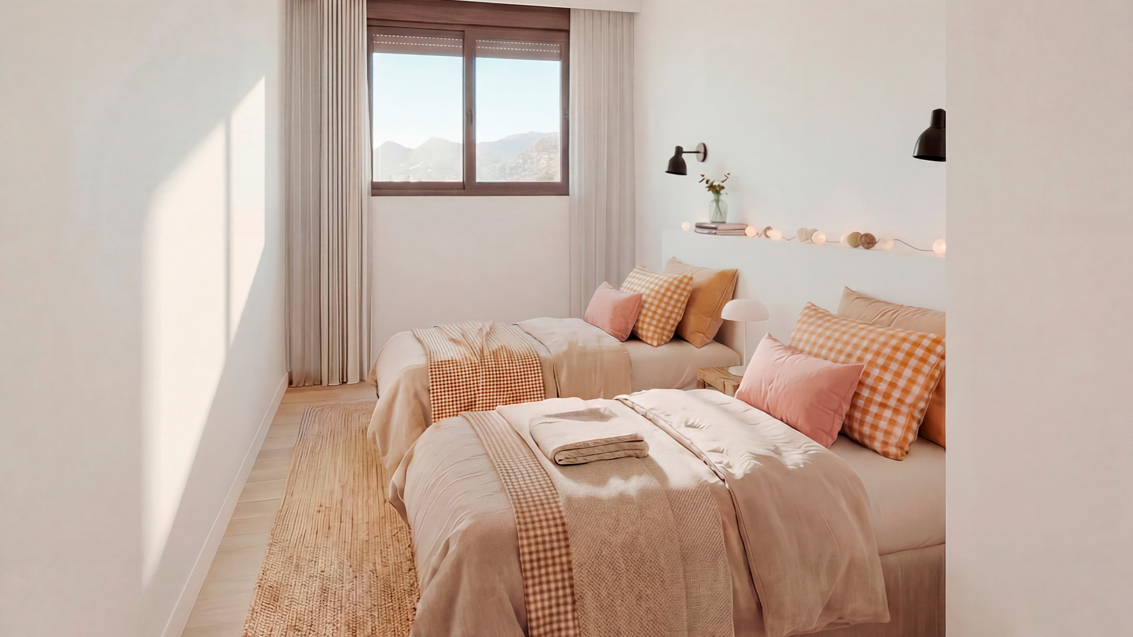
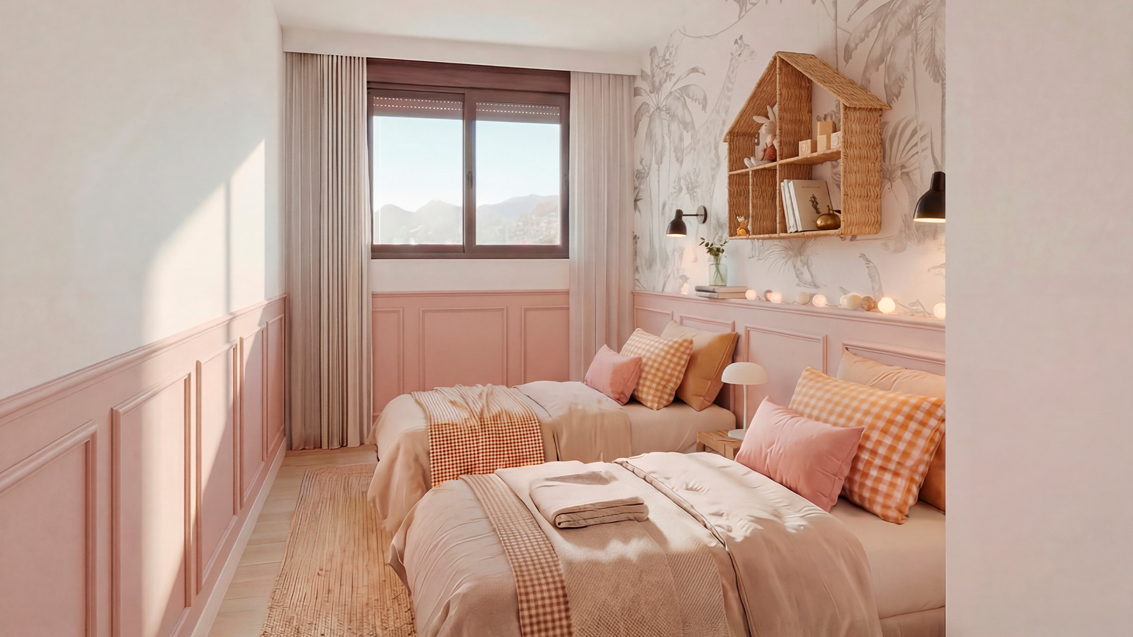
Vespasiano by TopGestión is a development comprising 67 one-, two-, three- and four-bedroom homes located in Sagunto, designed to offer a more practical, peaceful and fulfilling way of life.
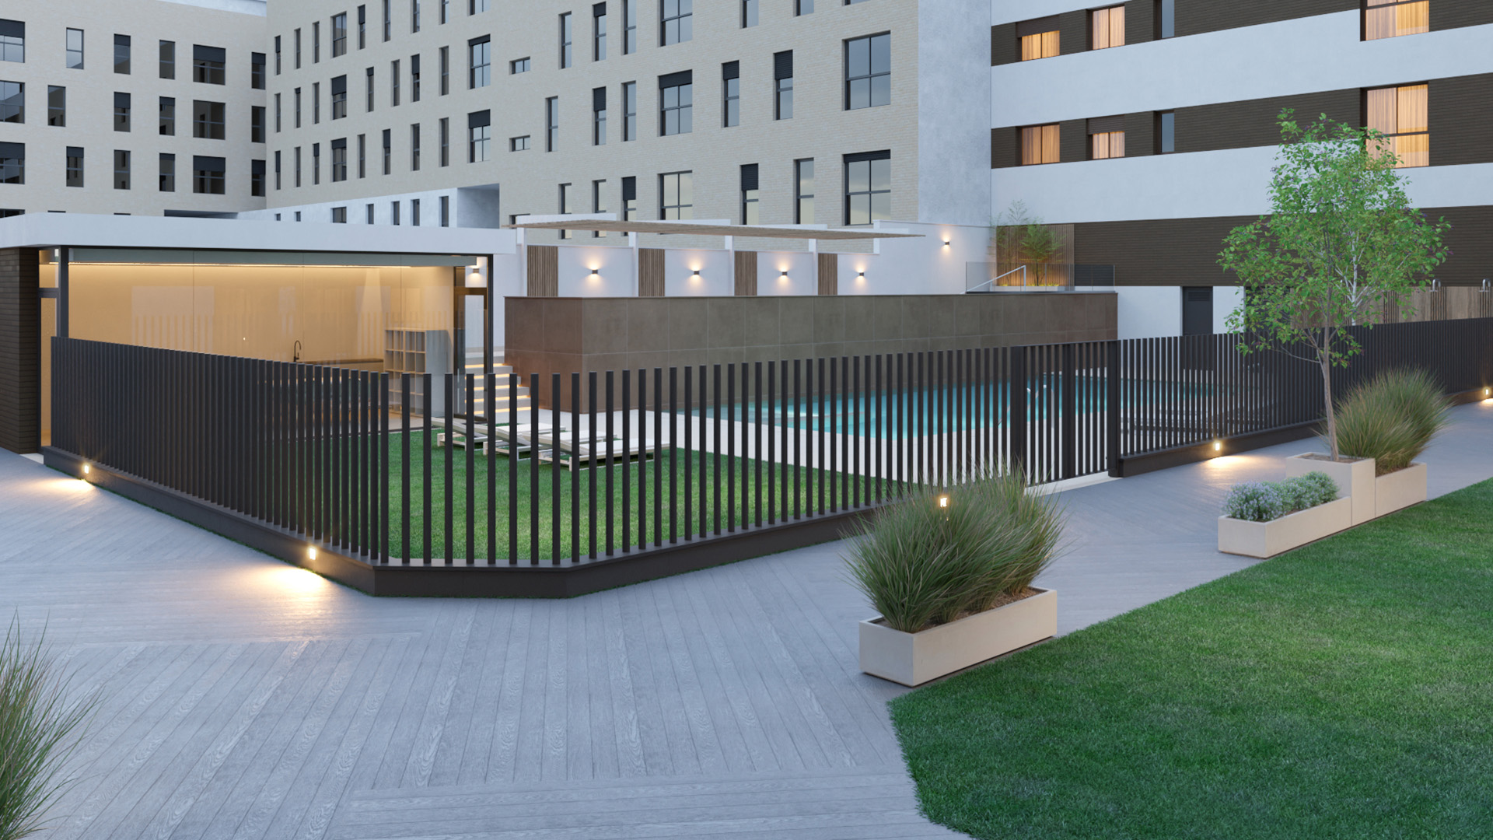
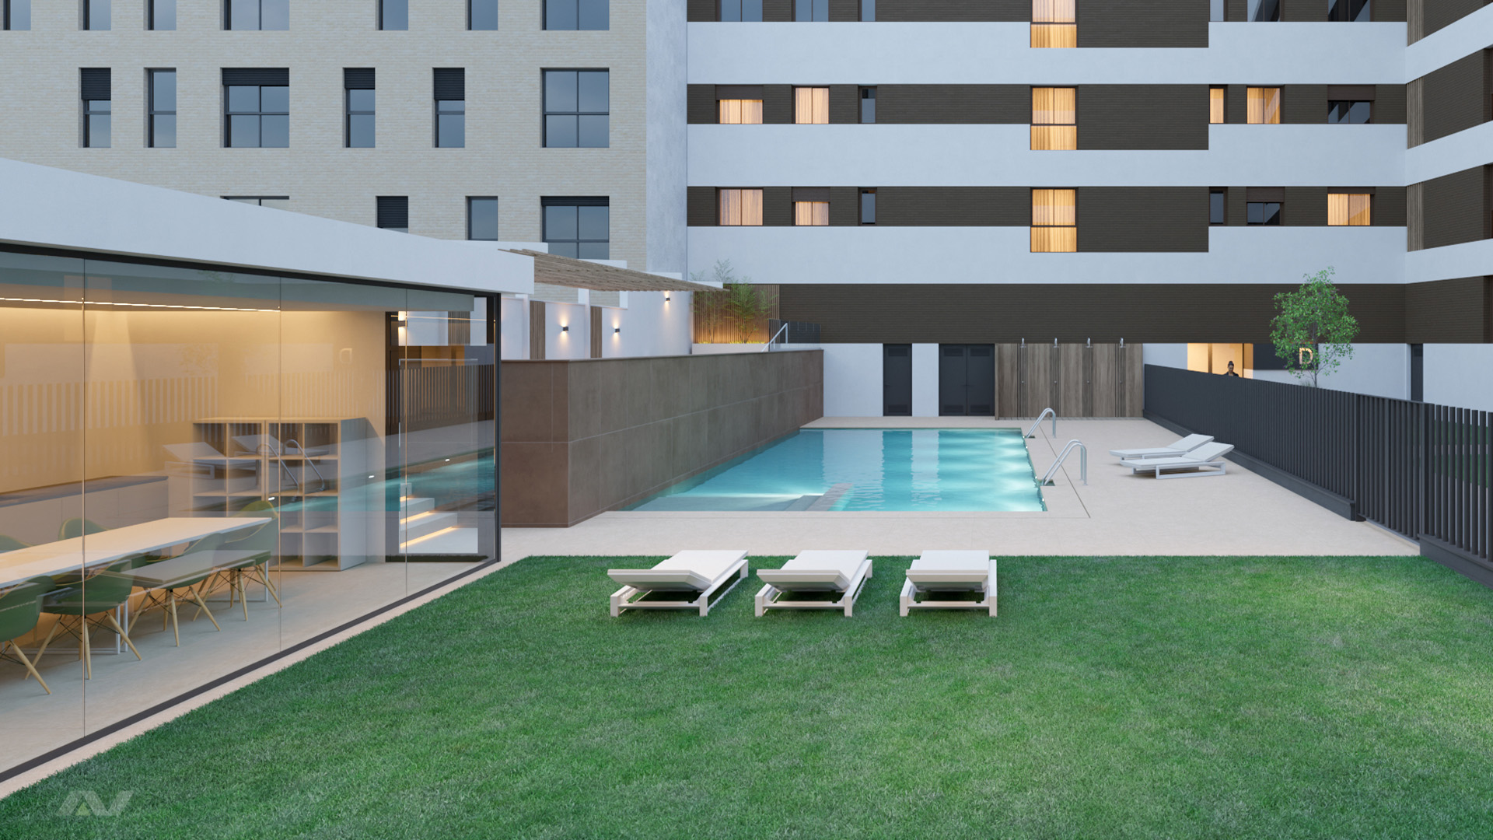
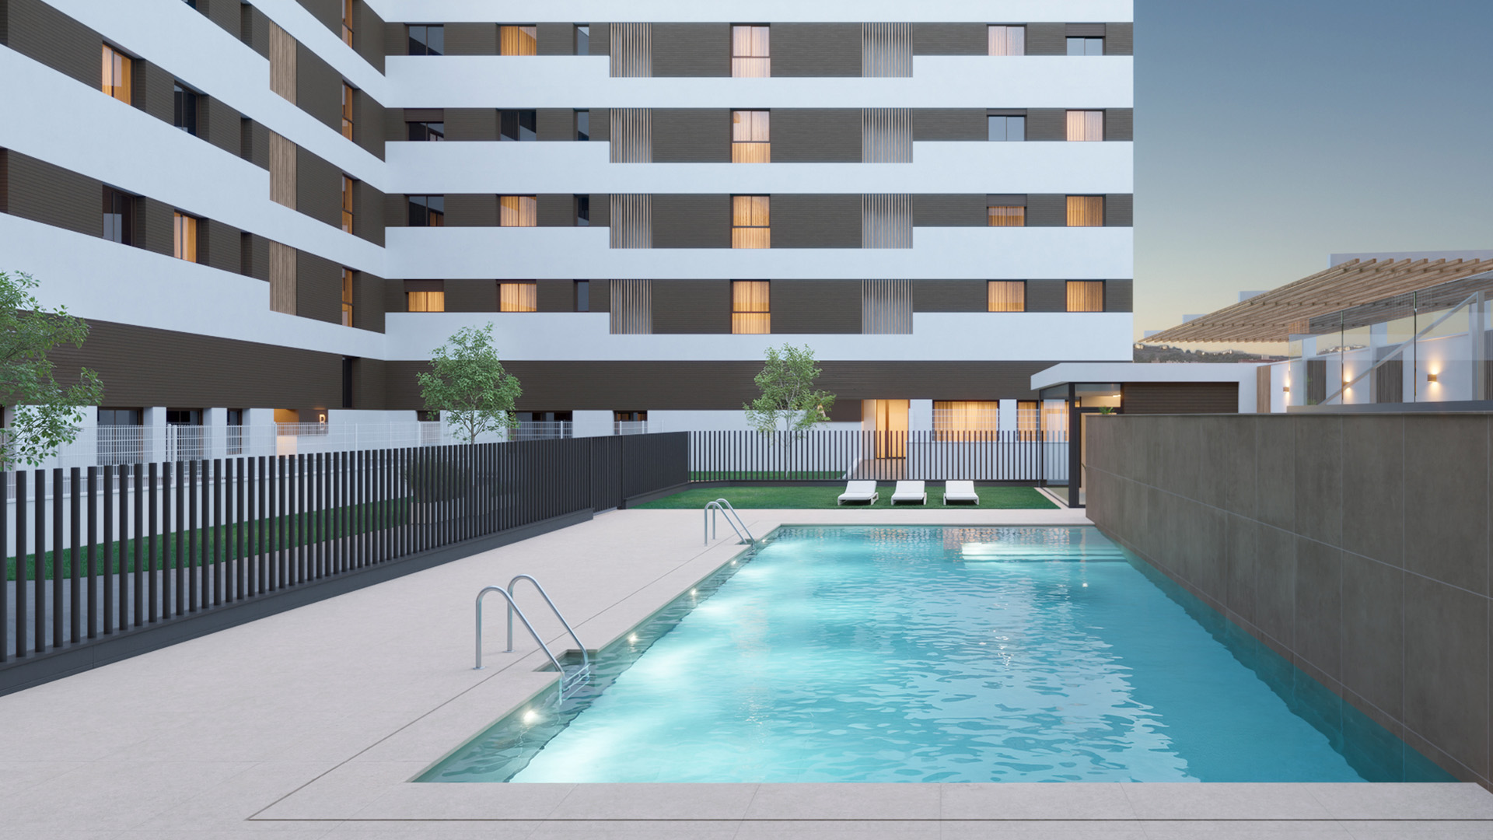
These homes form part of a residential complex with communal areas designed to enhance everyday life: a swimming pool, a social club, a relaxation area, a children’s playground and a bicycle storage area. A development that combines home, community and quality of life in a location with great potential.
Living in Sagunto means enjoying a strategic location, with amenities, transport links and excellent residential prospects. Vespasiano by TopGestión is situated in a location that combines the tranquillity of a residential setting with the convenience of having everything close at hand.
Sagunto offers a practical, well-connected lifestyle with all the benefits of a growing city, making this development an excellent choice both for living and for the long term.
What would you like to see?


Ubicación
Vespasiano by TopGestión is a development comprising 67 one-, two-, three- and four-bedroom homes located in Sagunto, designed to offer a more practical, peaceful and fulfilling way of life.
These homes form part of a residential complex with communal areas designed to enhance everyday life: a swimming pool, a social club, a relaxation area, a children’s playground and a bicycle storage area. A development that combines home, community and quality of life in a location with great potential.
Visita Virtual
Galería de imágenes
Vespasiano
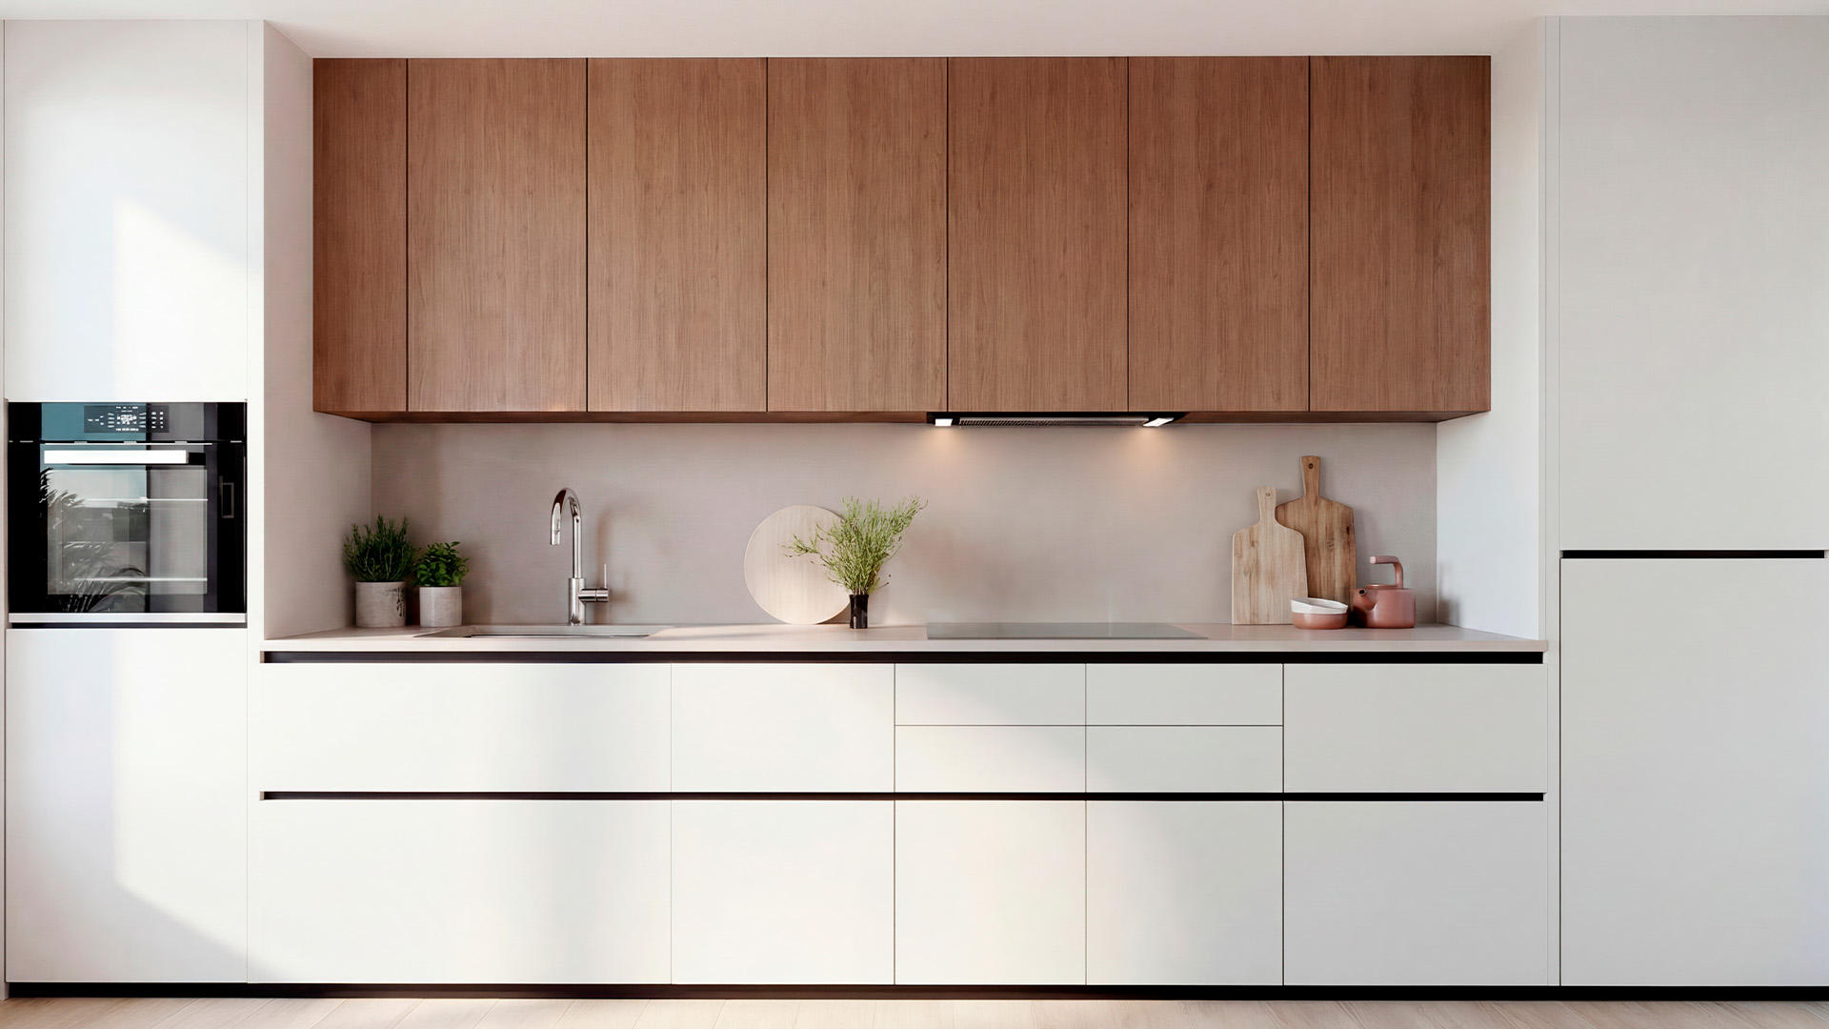
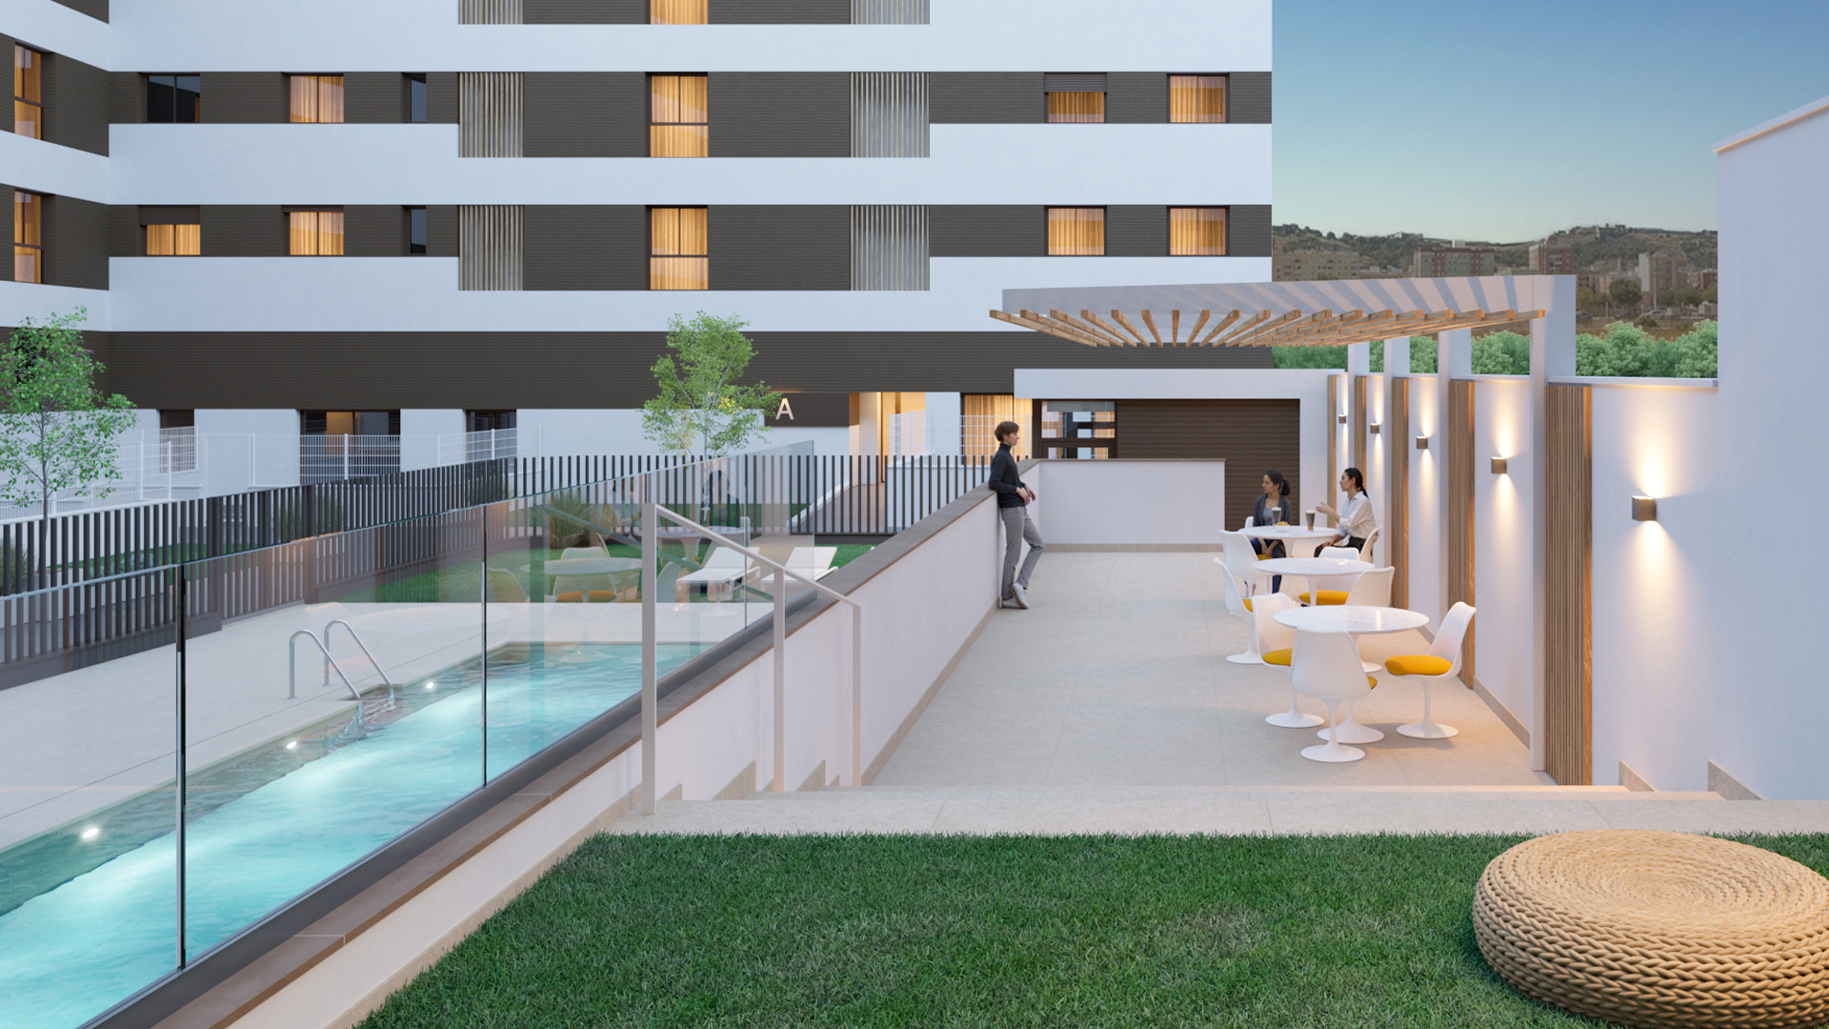
Available housing
| Typology | Bedrooms | Bathrooms | M2 construction | M2 terrace | Garage | Price | Plans |
|---|---|---|---|---|---|---|---|
P. Baja A00-1 - PORTAL A P. Primera A01-3 - PORTAL A P. Segunda A02-2 - PORTAL A P. Cuarta A04-3 - PORTAL A P. Baja B00-5 - PORTAL B P. Primera C01-2 - PORTAL C P. Cuarta C04-2 - PORTAL C P. Primera D01-1 - PORTAL D P. Tercera D03-2 - PORTAL D P. Cuarta D04-1 - PORTAL D | 2 3 2 3 2 2 2 2 2 2 | 101,24 m2 112,03 m2 81,73 m2 112,03 m2 113,55 m2 77,36 m2 77,36 m2 70,16 m2 75,93 m2 70,16 m2 | 33,82 m2 13,55 m2 9,27 m2 13,55 m2 39,46 m2 7,95 m2 7,95 m2 10,00 m2 8,69 m2 10,00 m2 | - - - - - - - - - - | 259.800 € 281.000 240.000 296.000 267.800 230.000 245.000 230.000 245.000 245.000 |
Viviendas disponibles
Documentación
Descubre más información sobre la promoción
Request for information

- admin
Request information about this development
WANT TO KNOW MORE?
You are just one step away from your new home. Find all the information you are looking for through the development website, by calling our sales team or visiting the sales office.